We use cookies to optimize our website and our service.
To find out more, please consult our legal page.
Accept
Decline
Office

90 Champs Élysées

SFL - Paris
90 Champs Elysées, Colonial SFL - Jouin Manku (c) Olivier Frajman

Anchoring daily life in the heart of movement

We are continuing our collaboration with SFL around 90 Champs-Élysées, an office project located in the heart of the iconic Parisian avenue, where interior architecture and contemporary uses dialogue with the historic identity of the site.

The building at 90 avenue des Champs-Élysées features a dressed stone facade with reflective metallic frames, a mineral and modern vocabulary that dialogues with the surrounding Haussmannian fabric. In this context dominated by luxury boutiques, the presence of offices constitutes a singularity that the Jouin Manku project transforms into a strong identity asset.

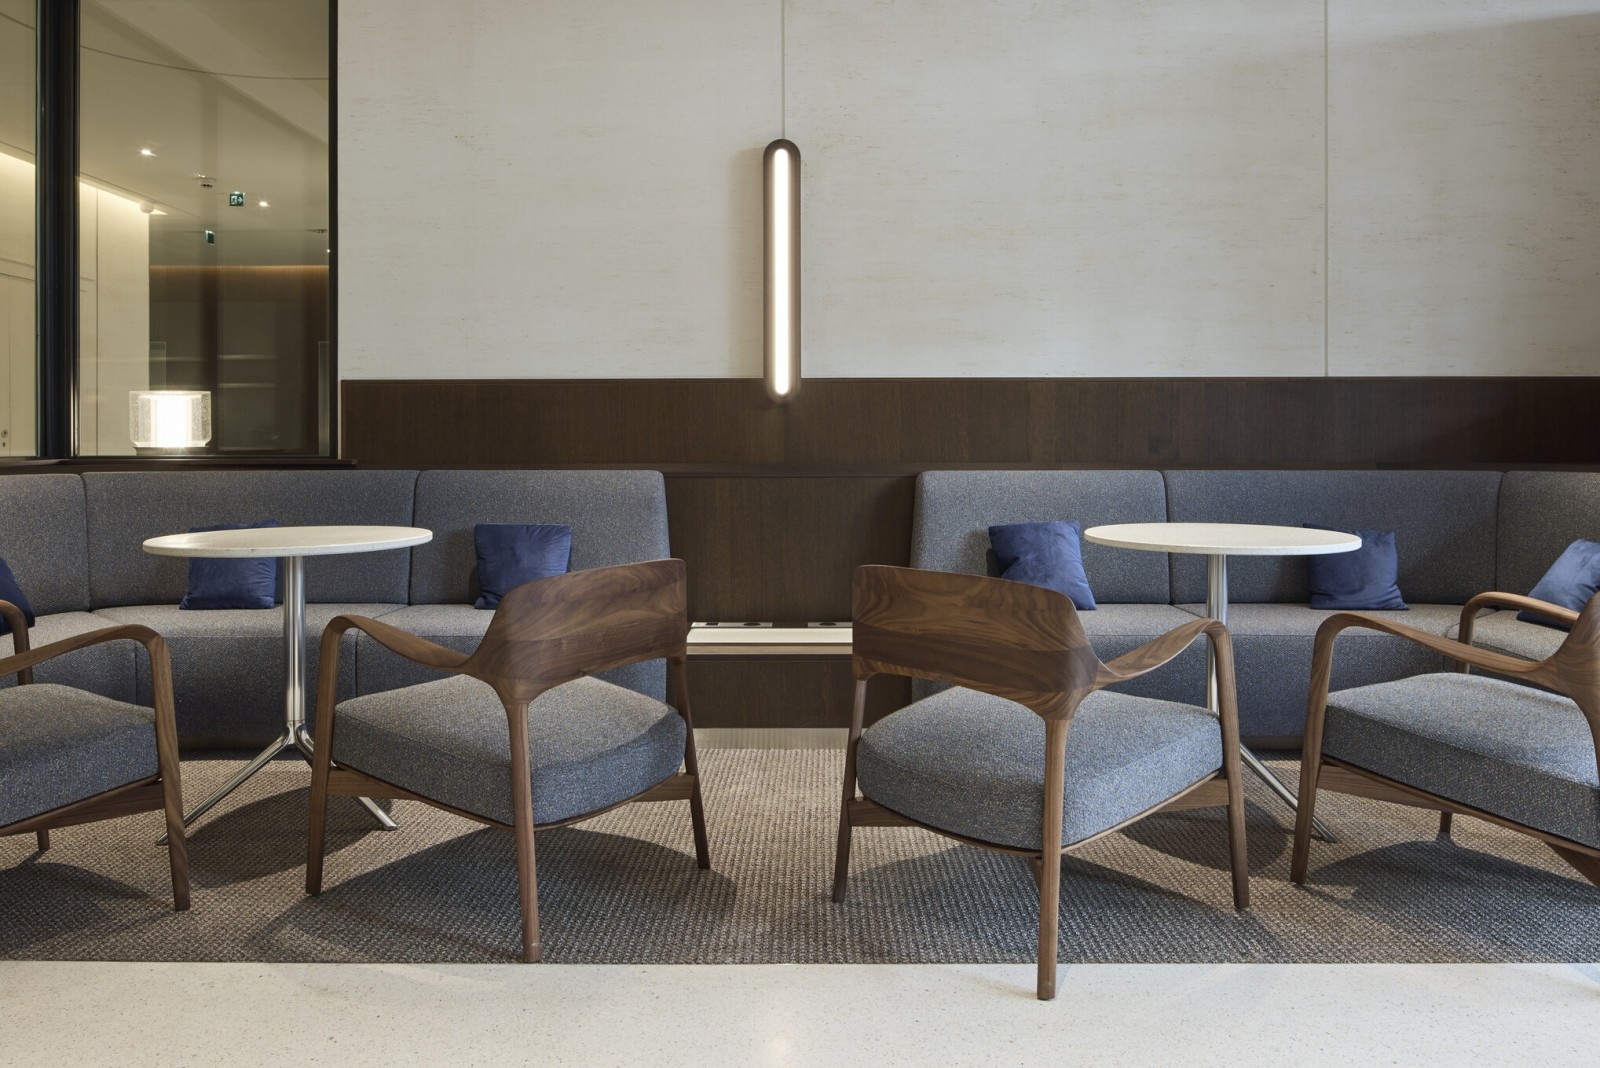
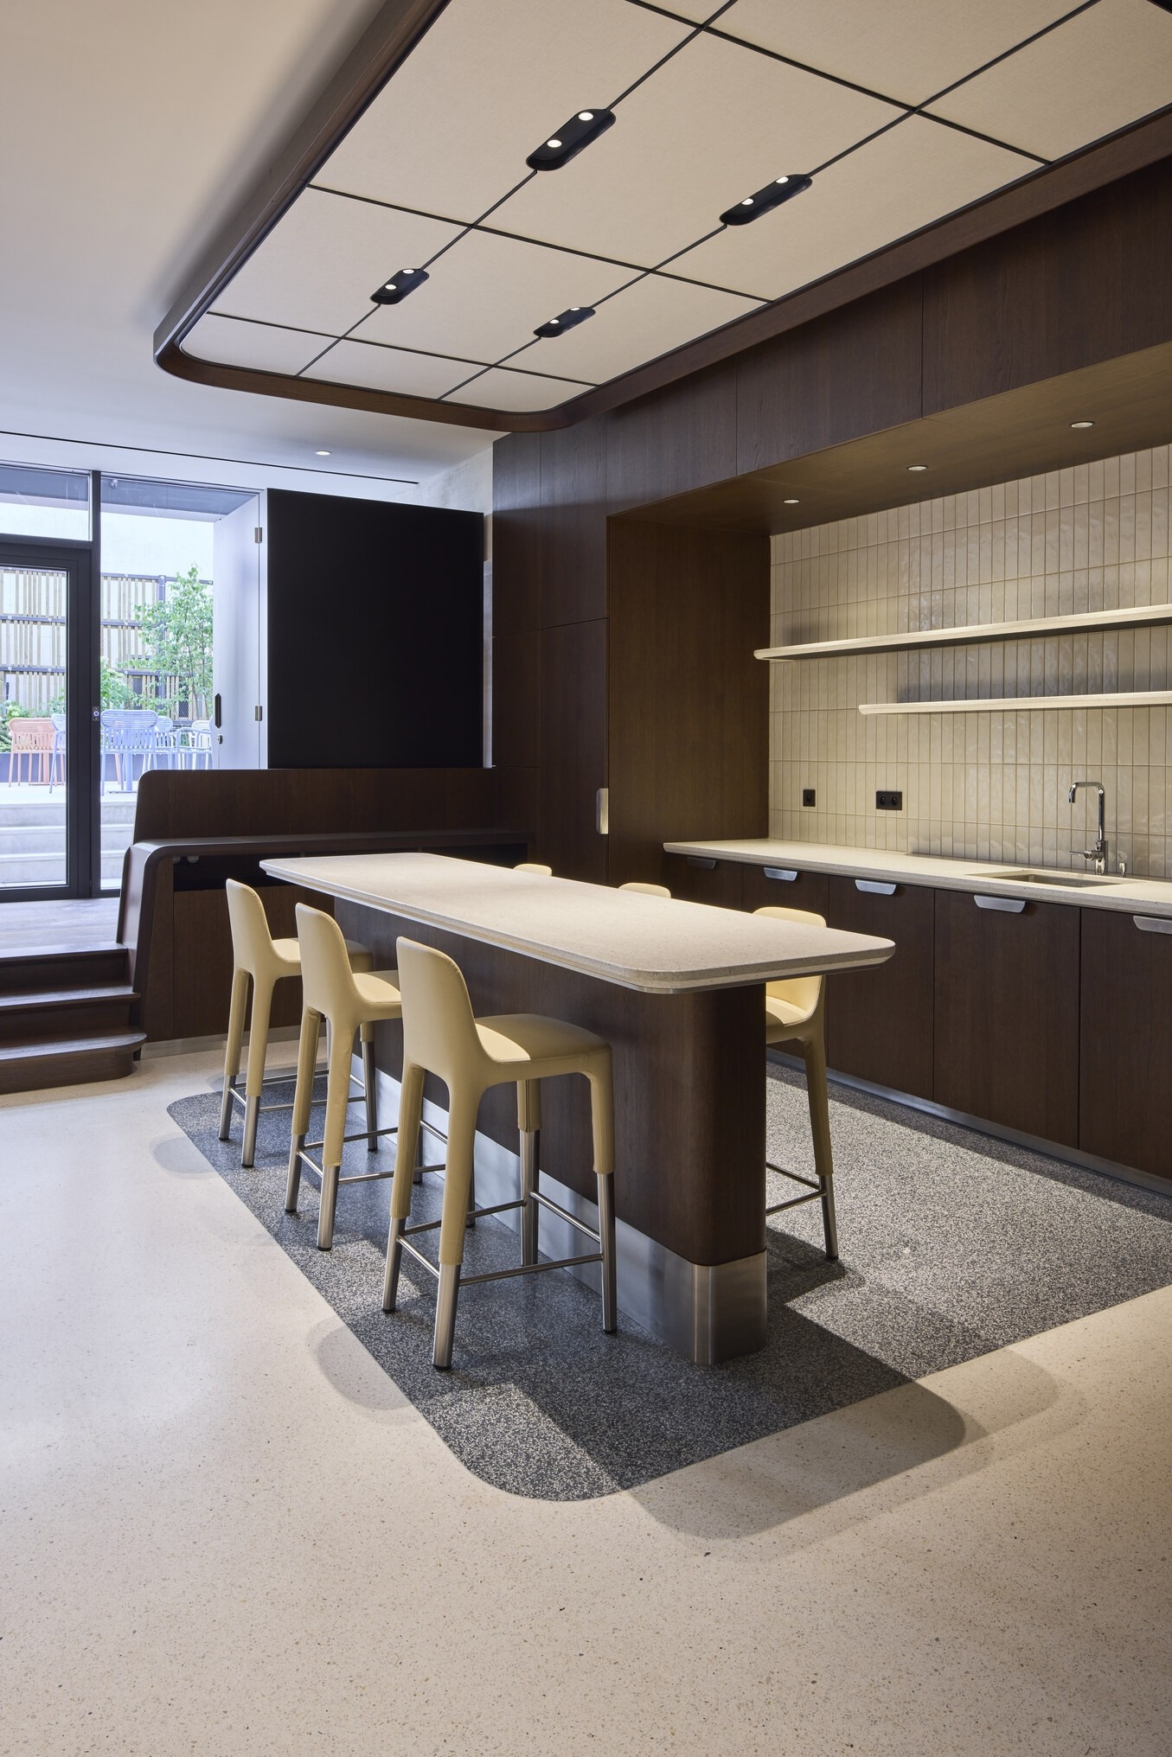
Commissioned by SFL starting in October 2023, Patrick Jouin and Sanjit Manku were tasked with designing the common areas: lobby, reception, first-floor meeting room, cafeteria, and elevator landings. The executive architecture, as well as the layout of the landings and offices, are handled by the Archibuild group, with landscaping by Merci Raymond.

A fully assumed Parisian identity

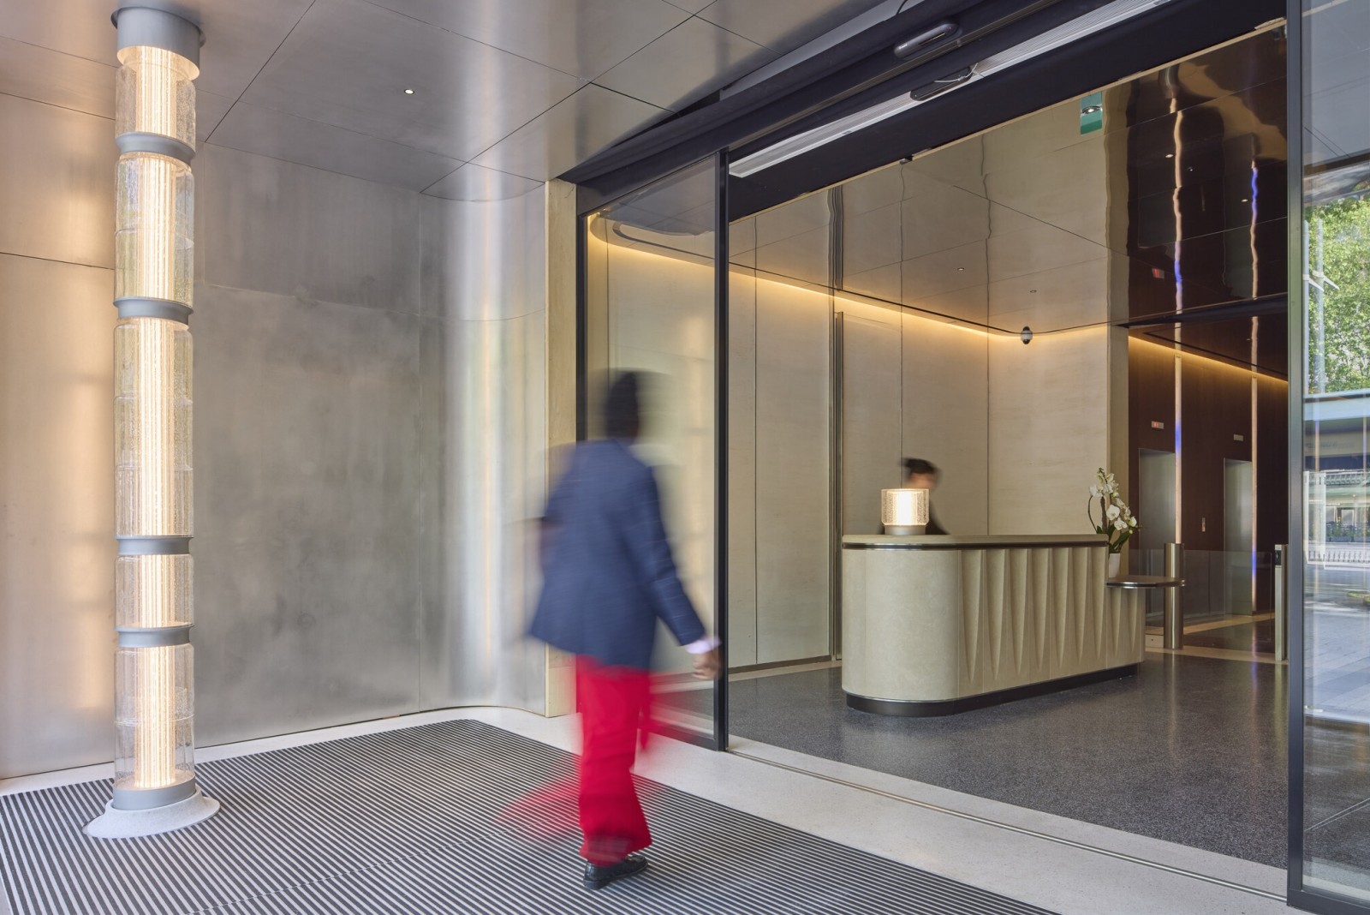
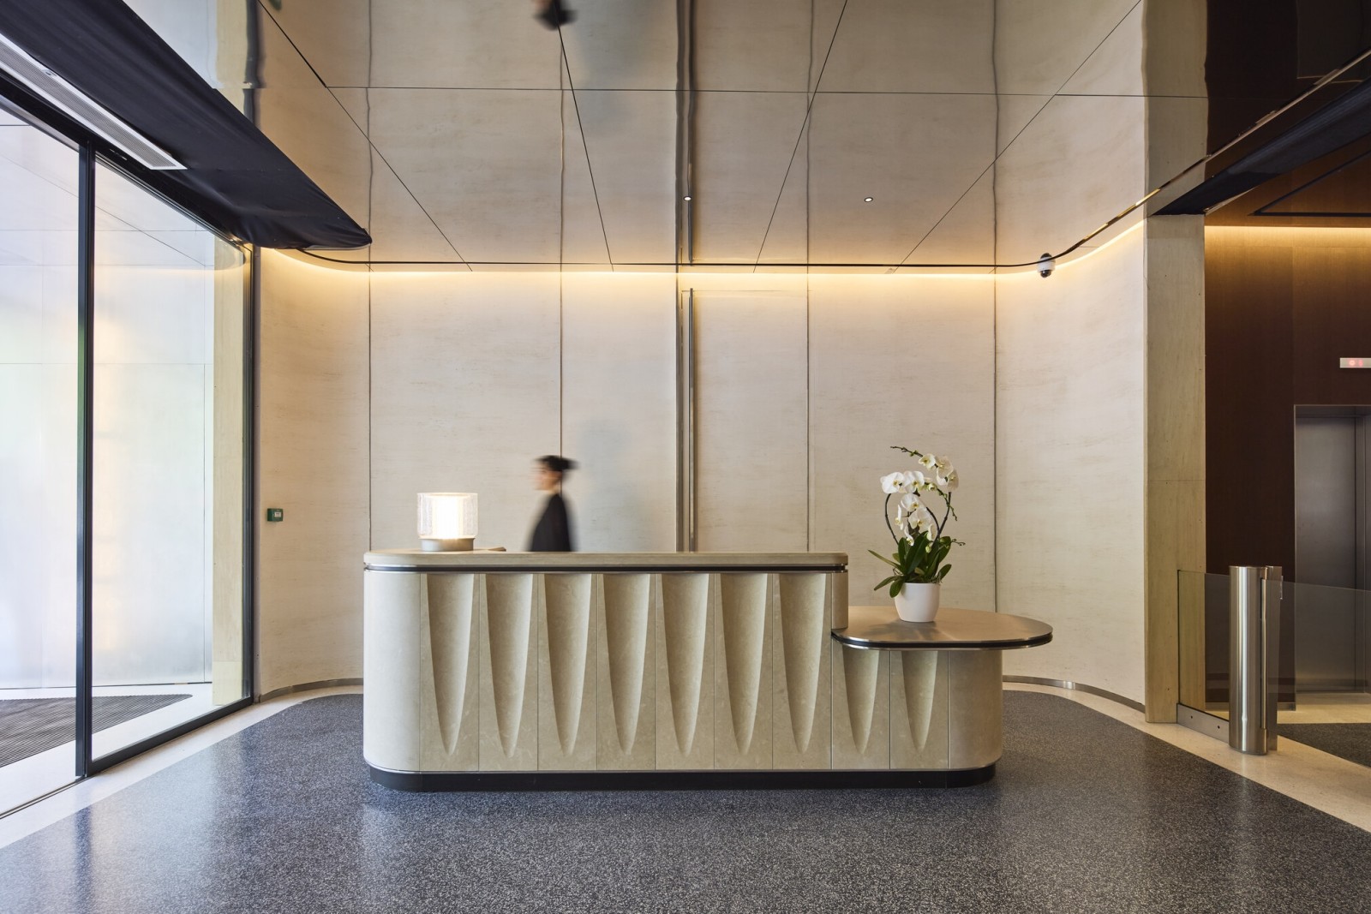
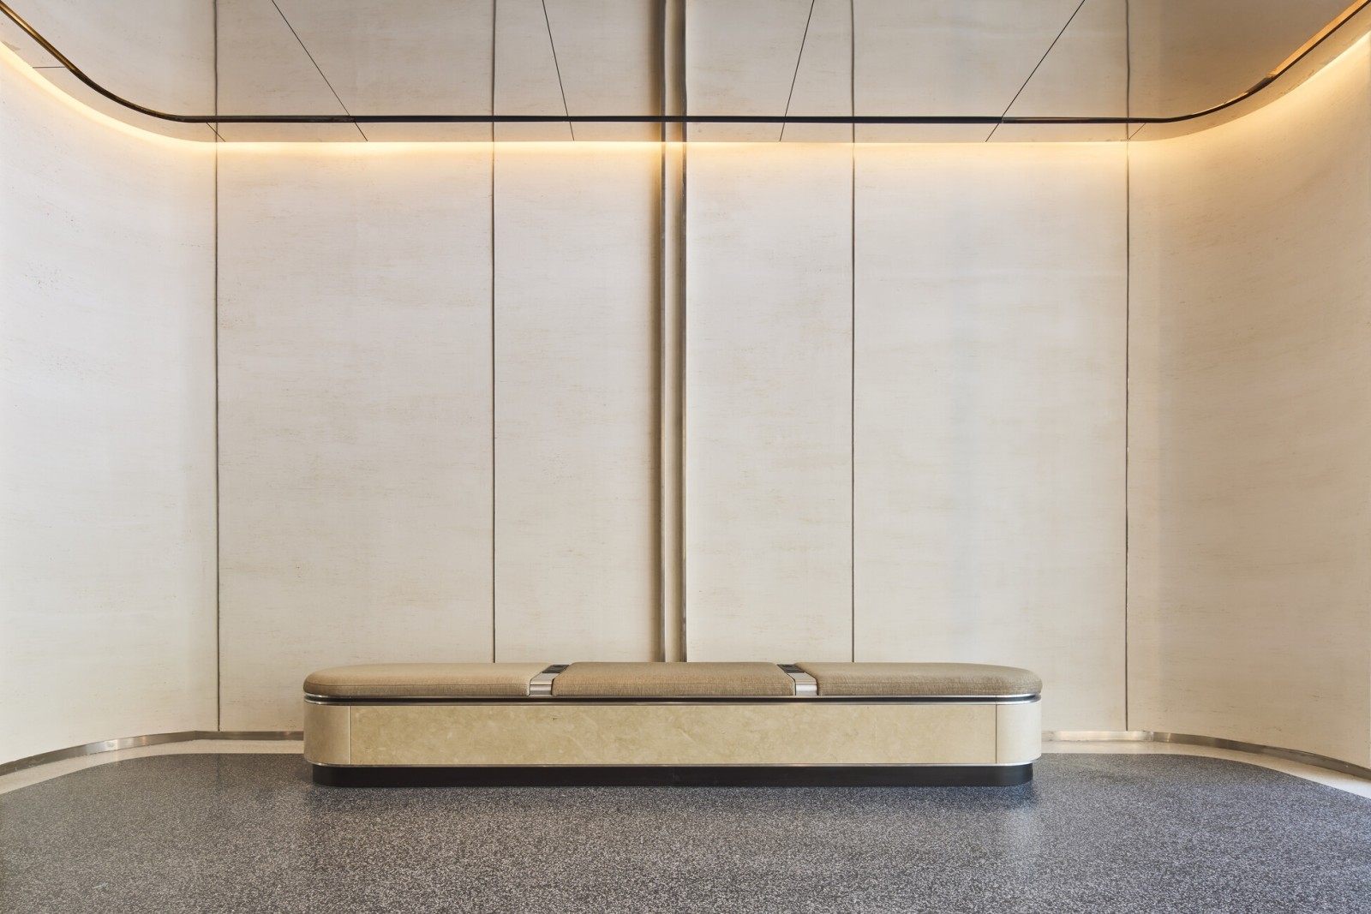
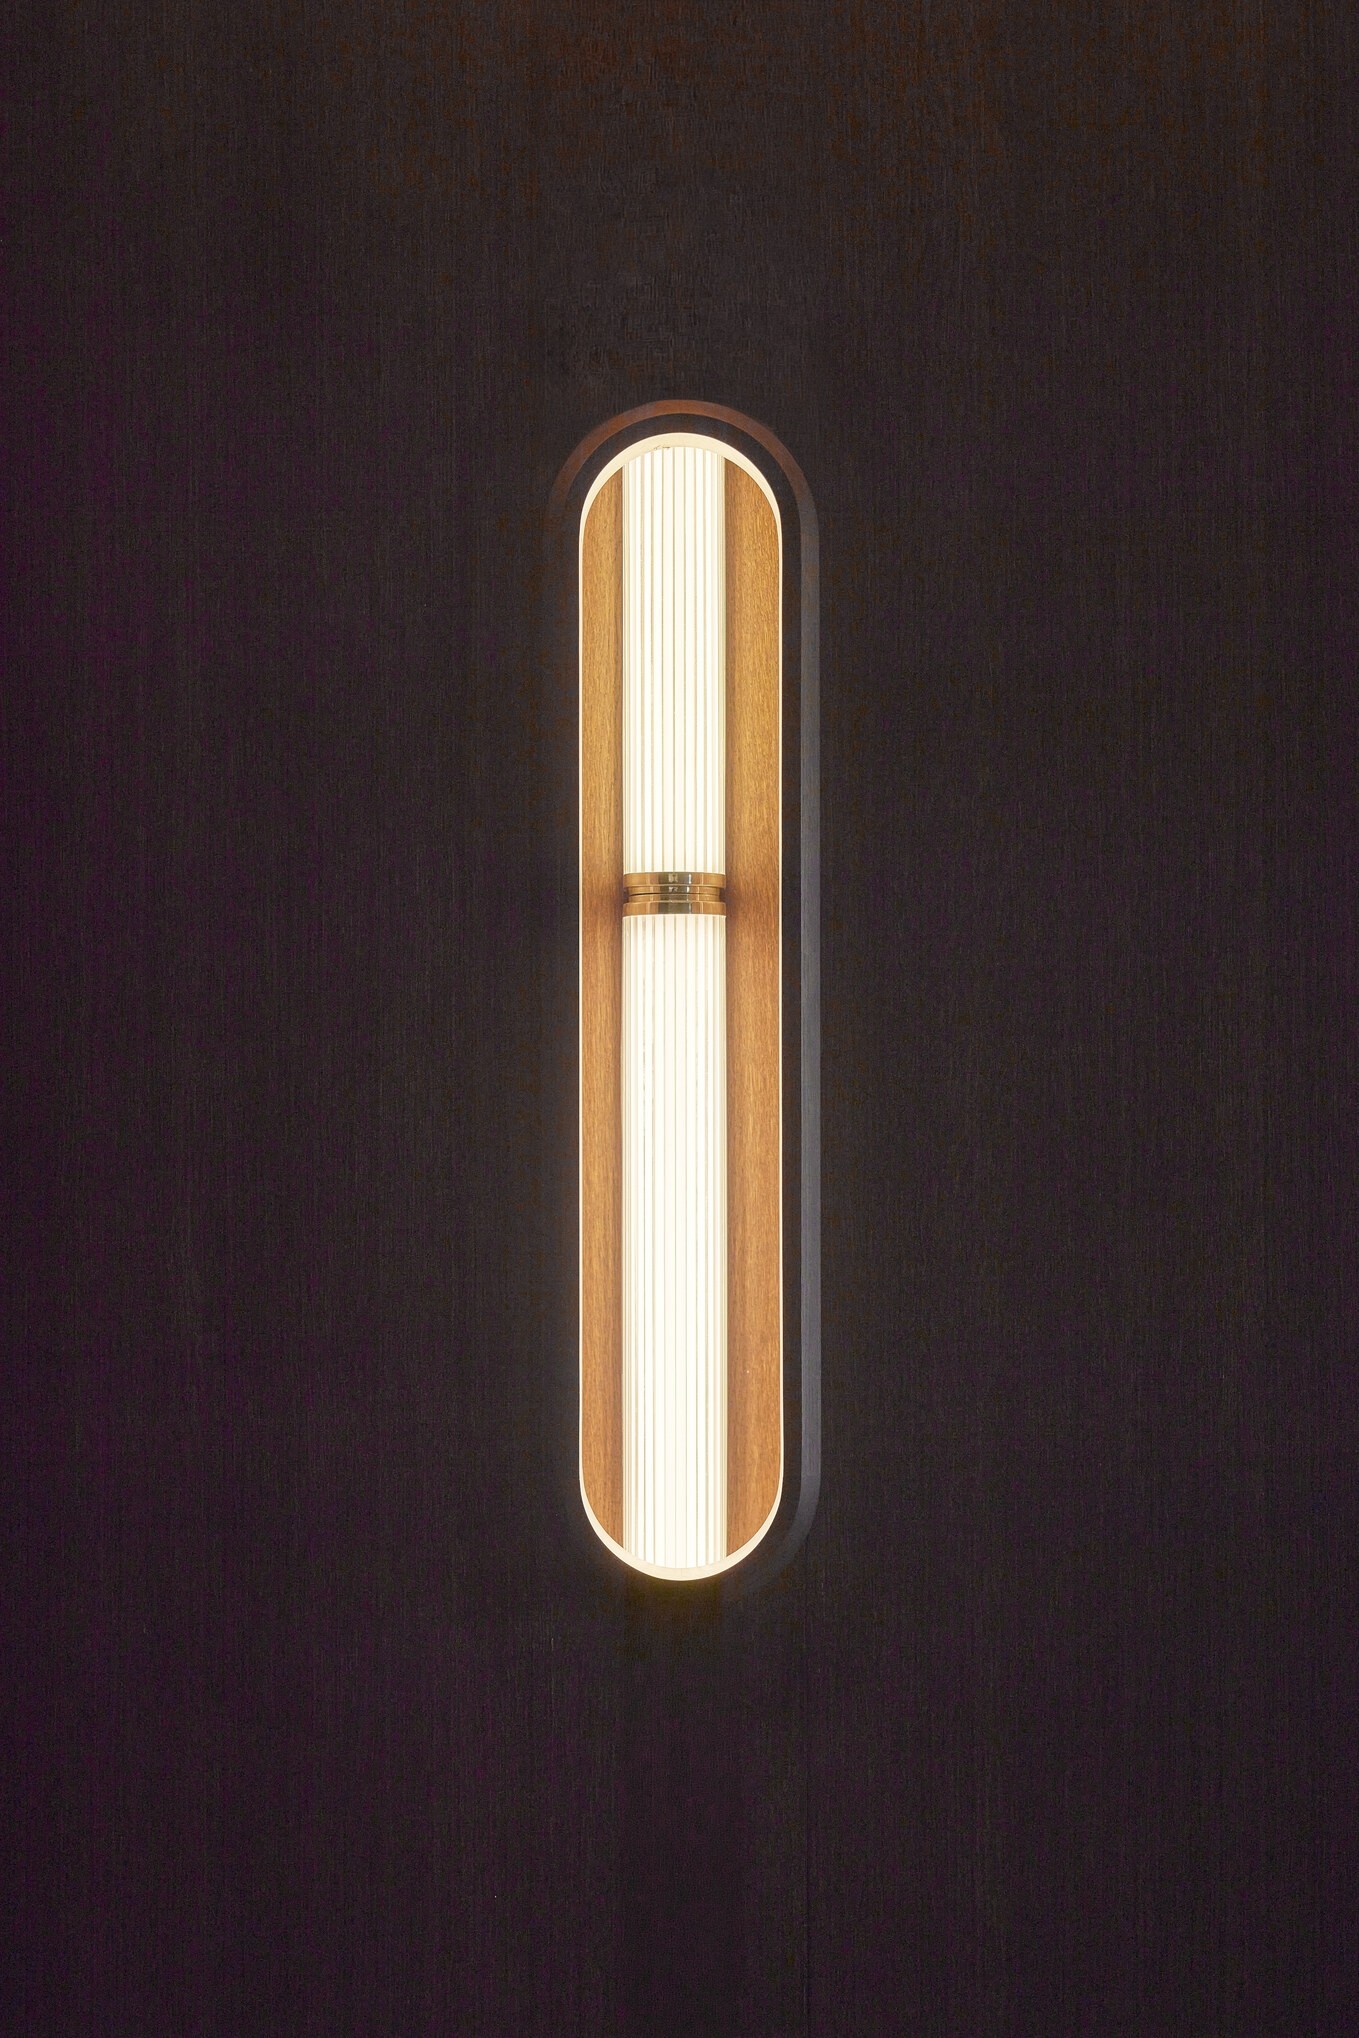
From the avenue, the eye is invited to traverse the space. A light fixture rises, spanning the levels from the ground floor up to the meeting room, a vertical presence, like a totem. Inspired by the fluting of Parisian lampposts, it becomes a signal and a landmark, rhythmically structuring the space all the way to the back of the lobby, where it welcomes and guides. The project relies on a noble and timeless materiality: Paris stone, dark and enveloping wood, and metal echoing the facade. Together, they compose a grounded and refined atmosphere, one of discreet, deeply Parisian luxury.
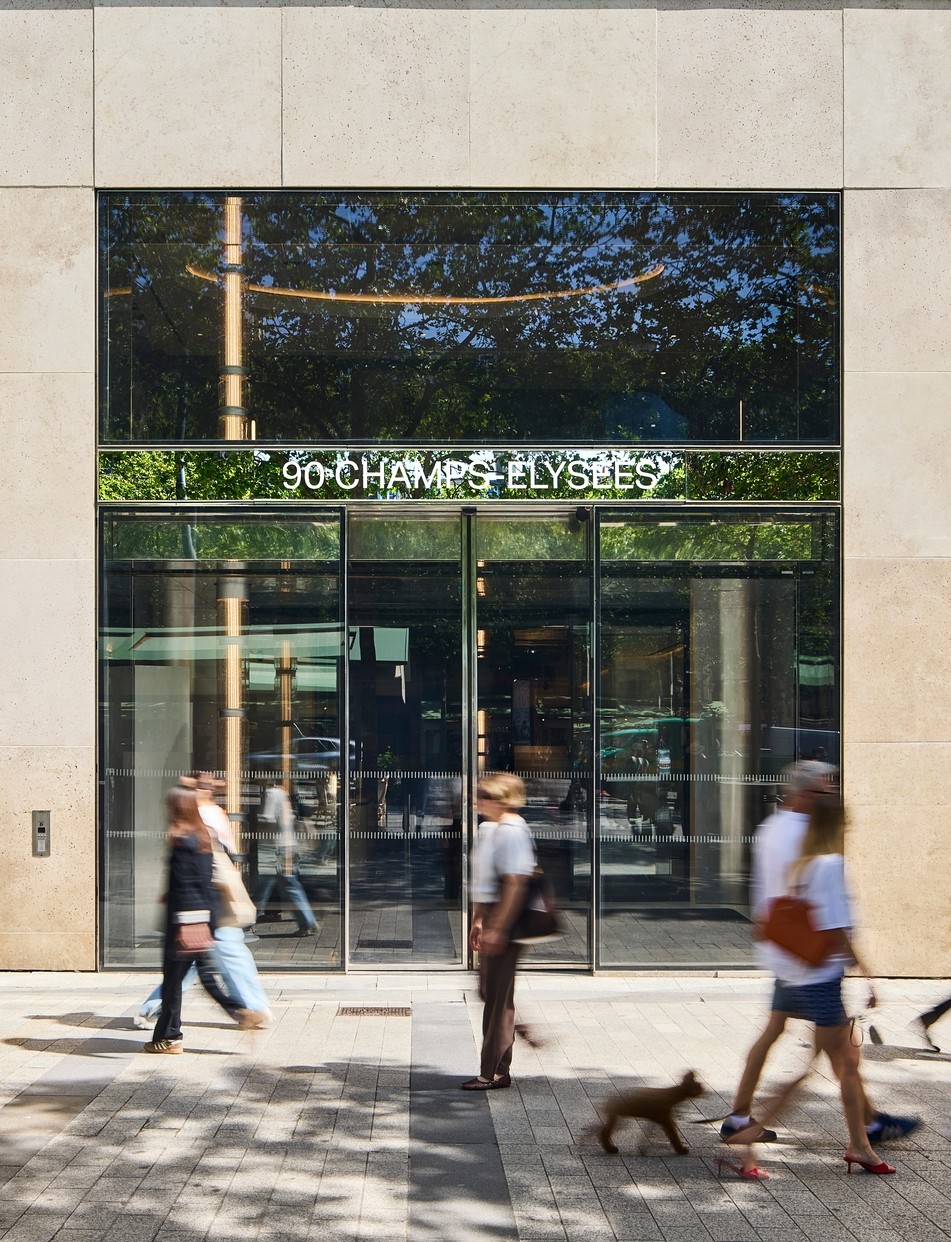
90 Champs Elysées, Colonial SFL - Jouin Manku (c) Olivier Frajman
90 Champs Élysées - Jouin Manku © Olivier Frajman

The light fixture, a central figure

The signature element is a collection of blown-glass light fixtures, composed of vertically stacked modules connected by metal rods. Each piece, manufactured in France, features slight variations and embedded bubbles, making every element unique. These fixtures visually traverse the lobby and the first-floor meeting room, ensuring continuity from the street to the heart of the building. Their design draws inspiration from Parisian columns, reinterpreted in a contemporary language.
90 Champs Elysées, Colonial SFL - Jouin Manku (c) Olivier Frajman
90 Champs Élysées - Jouin Manku © Olivier Frajman

Transparency and circulations

One of the project's major challenges was to open up an existing, fragmented layout. The new arrangement introduces through-perspectives right from the entrance, reveals the previously hidden staircase, and naturally guides users through the spaces. This restored fluidity contributes to repositioning the building within the premium segment, turning every passage into an architectural moment.
90 Champs Elysées, Colonial SFL - Jouin Manku (c) Olivier Frajman

Read more

In figures

Surfaces:

Offices: 6,500 m²
Garden: 1,000 m²
Number of floors: 8

Ground floor:

Outdoor lobby: 26 m²
Indoor lobby: 39.3 m²
Access landing to upper floors: 53.4 m²
Access landing to basement: 10.5 m²

Capacity:
Per floor: 100 people

Informations

Client: SFL (Société Foncière Lyonnaise)

Interior Architects and Designers: Jouin Manku (Patrick Jouin, Sanjit Manku, Jacques Goubin, Yann Brossier, Clotilde Ferry, Gregoire Genin. Concept Phase: Maxime Jouet, Cyril Robillard, Théa Brion)

Executive Architect: Archibuild

Millwork / Fit-out: MEN

General Contractor: CESAM

Artisans and Contractors:

Brossier saderne: totem light fixture
Ostrea: marine terrazzo
Adele collection: plaster / coating
Nuo: engraved wood

Furniture Prescription (Patrick Jouin iD):

Pedrali: Ester barstool (cafeteria), Eliott (cafeteria), Ester armchair (meeting room)
Starset: Manda armchair (cafeteria)
Porada: Louis armchair (cafeteria)

Custom Furniture and Fittings:

Custom lighting: 3 totems + 2 small table lamps
Lobby: reception desk + 2 benches
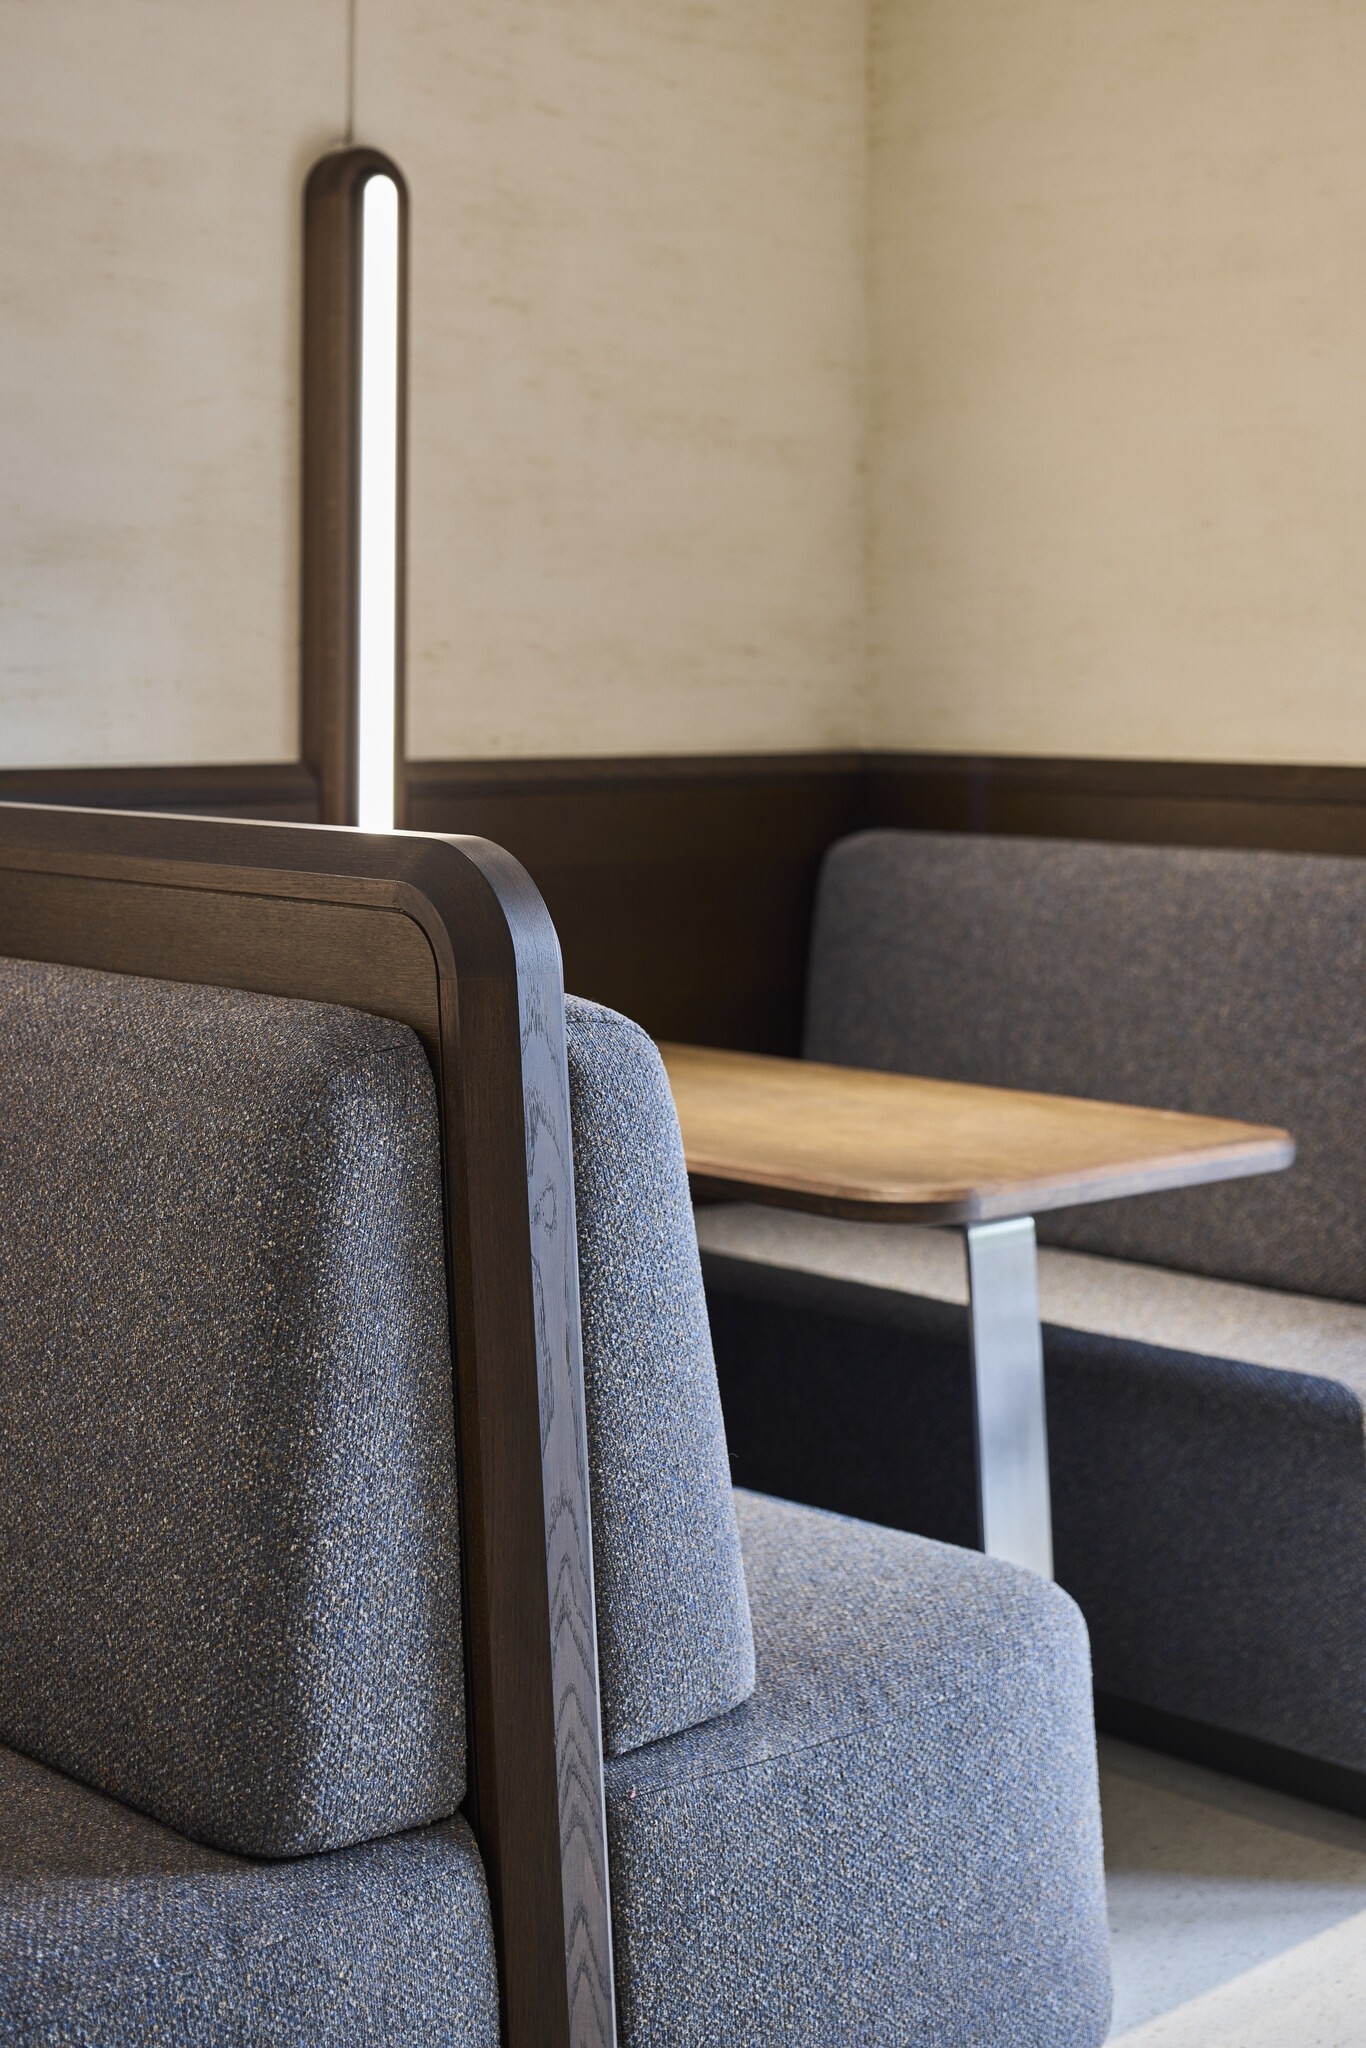
Work alcove: banquettes + table
Cafeteria: custom kitchen, high table, banquettes, room dividers
Meeting room: meeting table, credenza
Circulation: display cabinet / shelving unit

Materials Used: terrazzo, marine terrazzo (on fittings and furniture), metal, plaster / coating, dark wood (tinted oak), finely engraved wood, carpets, ceramics

FF&E and Lighting:

Astro lighting: Versailles 600 and 370 chrome wall light, Atticus 900 chrome wall light
Roche Bobois: Corum pouf

Year: 2026

Credits

90 Champs Elysées, Colonial SFL - Jouin Manku (c) Olivier Frajman